Floorplans Buyers Actually Use (and the Ones They Ignore)
Photos sell the feeling, the floorplan sells the logic. Here is what makes a floorplan buyers actually read, and the mistakes that get it ignored.
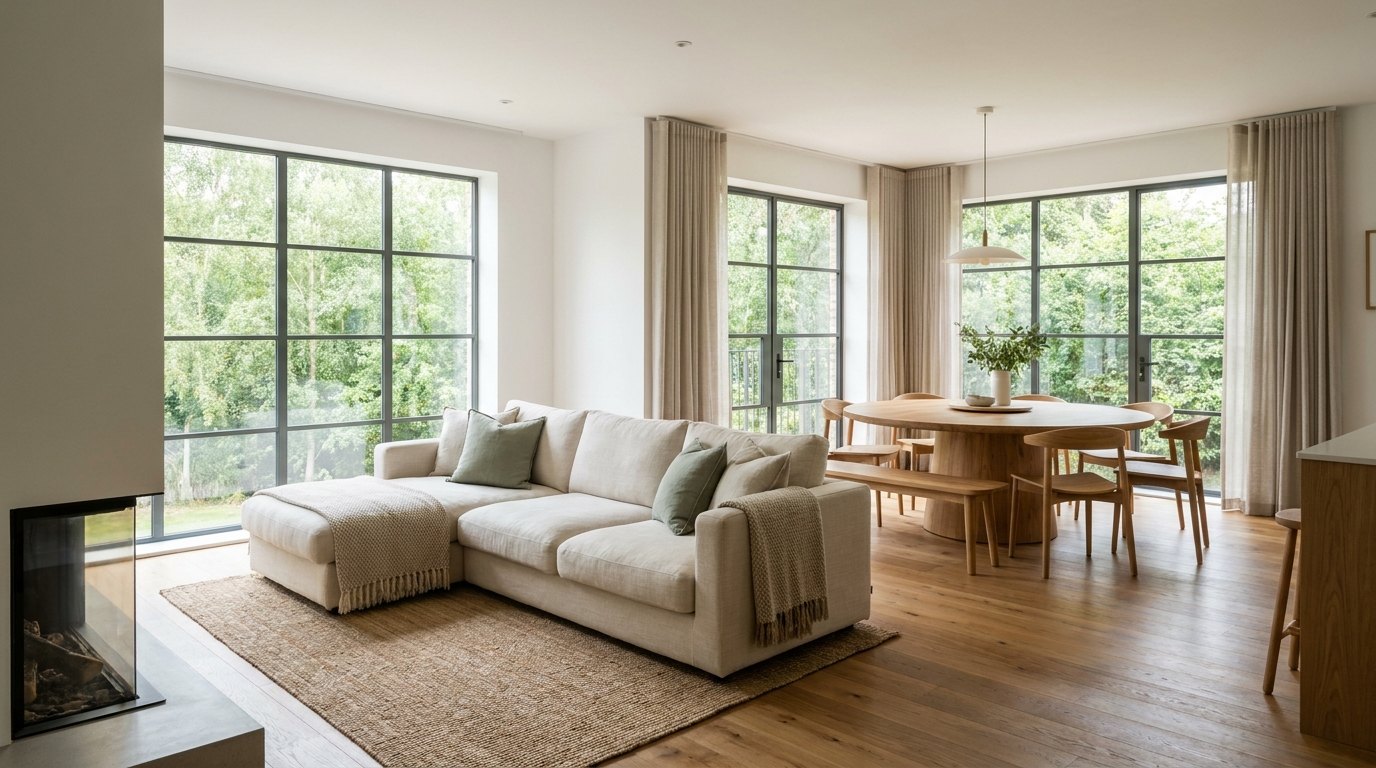
Most buyers look at the photos, then the price, then the floorplan. Not always in that order, but the floorplan is rarely far behind. It is the one piece of marketing that answers a question photos cannot: how does this place actually work to live in?
Done well, a floorplan keeps a buyer on your listing longer and brings the right people to the inspection. Done badly, or left off entirely, it leaves them guessing. Guessing buyers scroll on.
Why the floorplan matters more than agents think
Photos sell the feeling. The floorplan sells the logic. A buyer can love a kitchen in a photo and still walk away once they realise the only bathroom opens off the living room. Better they work that out at home than feel misled at the open.
A clear plan also does quiet work for you. It filters. The people who turn up already understand the layout, the room count, and the flow, so you spend inspection time with qualified buyers instead of tyre-kickers surprised by the floor plan.
What a good floorplan includes
The plans buyers actually use share a few things:
- Room labels and approximate dimensions. People want to know if their bed and wardrobe fit. Give them enough to picture it.
- Total internal area. One honest number anchors the whole plan.
- Orientation. A simple north arrow tells buyers about light, which matters more in Sydney than most agents admit.
- Doors, windows, and flow. Show how you move through the home, not just the box of each room.
- A clean, branded look. It should match the rest of your campaign, not look like a council document.
The ones buyers ignore
Some floorplans do more harm than leaving it off entirely.
- Cramped plans with tiny, unreadable text.
- No dimensions, so the buyer learns nothing they could not already guess.
- Plans crammed with furniture symbols that hide the actual space.
- Inaccurate plans where the rooms do not match what people see at the inspection. That one costs you trust.
If the plan is wrong or unreadable, buyers quietly discount it and move on. You paid for it and got nothing back.
2D, 3D, or both
A clean 2D plan is the workhorse. It is fast to read and it is what serious buyers want. 3D plans help with off-the-plan stock or unusual layouts where people struggle to picture the space, but they are a supporting act, not a replacement. Most listings need a sharp 2D plan first, and a 3D version only when the layout genuinely calls for it.
Make it part of the package, not an afterthought
The agents who get the most out of floorplans treat them as part of the shoot, not a box to tick later. We measure and produce the plan alongside the photography, branded to match, so the whole listing feels like one considered piece. You can see how the floorplan fits a full listing package on our services page.
A good floorplan is cheap insurance against a confused buyer. Get it clear, get it accurate, and let it do the quiet work of bringing the right people to your door.
Planning your next listing? Tell us about the property and we will sort the photos and the floorplan together.

Harrison Macourt
Founder and lead photographer, Macourt Media
Shooting real estate across Sydney's Inner West, Eastern Suburbs and Lower North Shore since 2022. About Harrison.
Related services
Areas we cover
We shoot listings right across Sydney's Inner West, including Drummoyne and Five Dock.
Related local areas
Planning your next listing or campaign? We can help you get the shots that sell.


